3 BHK Apartment Interior Design In Ghatkopar, Mumbai – By Focus Design Studio
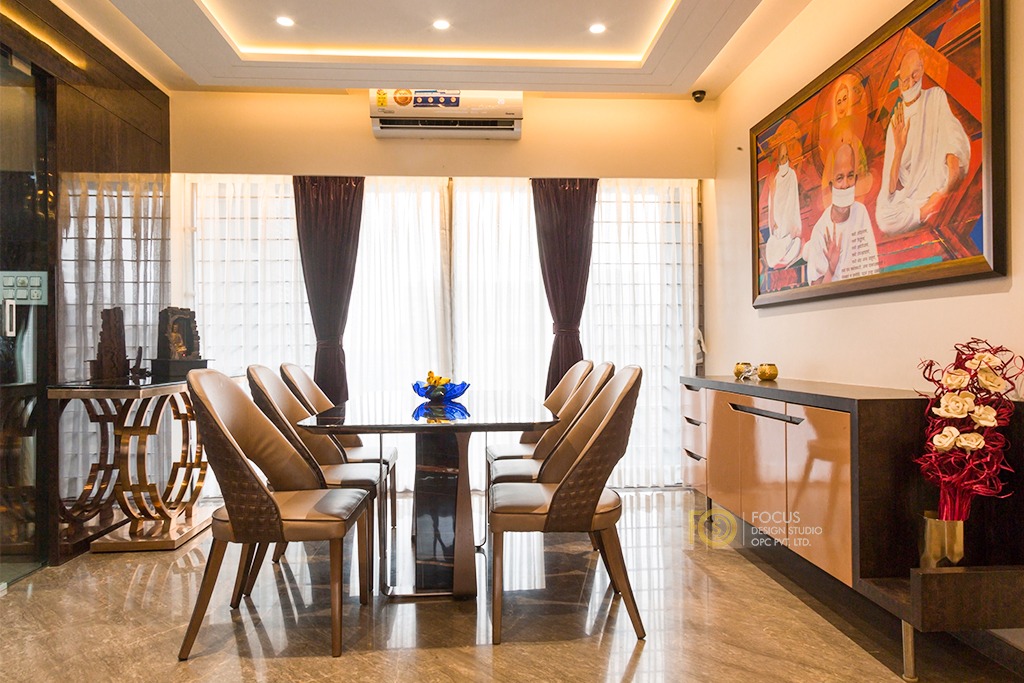
3 BHK Apartment Interior Design In Ghatkopar, Mumbai – By Focus Design Studio When a family in Ghatkopar came to us wanting a home that felt rich without feeling loud, comfortable without feeling boring, we knew this was going to be one of those projects we’d enjoy talking about for years. This was a 3 BHK apartment, and every household has its own rhythm this one wanted a mix of warmth for the shared spaces and personality for the private ones, especially across the three bedrooms, where each family member had a very different idea of “home.” That’s the brief we took on, and here’s how it came together, space by space. If you’re currently searching for a best interior designer in Mumbai or trying to shortlist an interior designer in Ghatkopar for your own 3 BHK apartment interior design, this project is a good example of the kind of layered, livable design we specialise in at Focus Design Studio. The Living Room – Where The Whole Home Comes Together The living room in this Ghatkopar apartment was designed to feel like the heart of the house – the place where the family actually spends time together, not just a showpiece for guests. We went with a soft grey sofa set paired against warm, honey-toned wood panelling on the walls, which immediately gives the room a cosy, lived-in character rather than a cold showroom look. One thing we’re particularly proud of is the false ceiling here. Instead of a flat, single-level ceiling, we designed a layered cove with warm LED lighting running along the edges, complemented by a modern sputnik-style chandelier at the centre. It’s a small detail, but it changes the entire mood of the room once the sun goes down. On the far wall, a textured gold-toned panel frames the television unit, adding a bit of glamour without overpowering the rest of the room. And because the living and dining areas open into each other, we made sure both spaces shared the same materials and lighting language – the marble flooring, the warm curtains, the recessed lighting – so the whole front section of the house flows as one cohesive experience rather than two disconnected rooms. This is a design approach a lot of our clients ask for when they’re looking for apartment interior designers in Mumbai: open, connected living areas that still feel intentional and zoned. The Dining Space – Small Details, Big Impact Right next to the living room sits the dining area, and this is where we let ourselves have a little fun with contrast. The dining table itself is a sleek glass-top piece resting on a sculptural wooden base, surrounded by tufted, leather-finish chairs in a warm tan shade. It’s elegant without being fussy practical enough for daily family meals but polished enough for when guests come over. Behind the dining table, sheer white curtains layered with darker maroon drapes let in soft daylight while keeping the privacy the family wanted, given the apartment’s location facing other buildings, which is fairly common in Ghatkopar’s residential belt. Above the table, we repeated the cove ceiling detail from the living room to tie the two spaces together visually. We also added a large framed artwork on the adjacent wall and a sleek console unit in a warm copper-brown laminate finish, used for everyday storage and display. Small personal touches like the dried flower arrangement and decorative brass pieces on top give the space a sense of being styled by the people who actually live there, not just a designer’s showroom. Bedroom One The Master Bedroom For the master bedroom, the brief was calm and premium. We designed a floating platform bed finished in white, sitting against a striking geometric patterned accent wall in black and gold. This one wall does a lot of heavy lifting it becomes the visual anchor of the whole room, especially with the warm cove lighting tracing its edges. The wardrobe on the opposite wall is done in a glossy, off-white lacquer finish with sleek profile handles, chosen specifically to bounce light around the room and keep things feeling bright despite the darker flooring. A wall-mounted television, bedside sconces with a warm brass finish, and a compact study unit round out a room that’s meant for rest first, but still functions well for everyday use. Bedroom Two Warm, Layered, And A Little Indulgent The second bedroom takes a slightly more textured approach. Here, we used a tan leather-panelled wall as the headboard backdrop, running the full height of the wall in vertical channel-tufted strips. It’s a detail you don’t see often in typical Mumbai apartment interiors, and it gives the room a boutique-hotel kind of feel. This bedroom also connects directly to an attached bathroom, finished with a vessel sink and patterned mosaic flooring, keeping the transition between the two spaces smooth and visually connected. Long curtains in a soft gold tone filter the daylight, and a compact bedside unit in a contrasting orange lacquer adds a playful pop of colour against all the neutral, earthy tones in the room. Bedroom Three Designed For A Younger Member Of The House This is easily the most personality-driven room in the entire home, and honestly one of our favourite bedroom designs from any recent project. Designed for a younger family member with a clear love for cars and city energy, we built the entire room around a large digitally printed mural of a sports car racing through a neon-lit skyline. The bed here is a low-profile floating platform with integrated LED strip lighting underneath, paired with a hexagonal panel headboard that glows warmly at night. A rustic exposed brick-style wall on the opposite side balances the high-energy mural, while a functional study corner with a gaming chair and open shelving keeps the room practical for schoolwork, hobbies, and everyday storage. Even the motorbike parked in the corner (yes, an actual one) tells you exactly who this room belongs to. This is the kind