Focus Design Studio

Articles

3BHK Interior Design
Articles, Dining Room Design Ideas, Flat Interior Design Ideas, Home Interior Design Ideas, Living Room Design Ideas

3BHK Interior Design Cost: Room-by-Room Prices and Package Tiers 

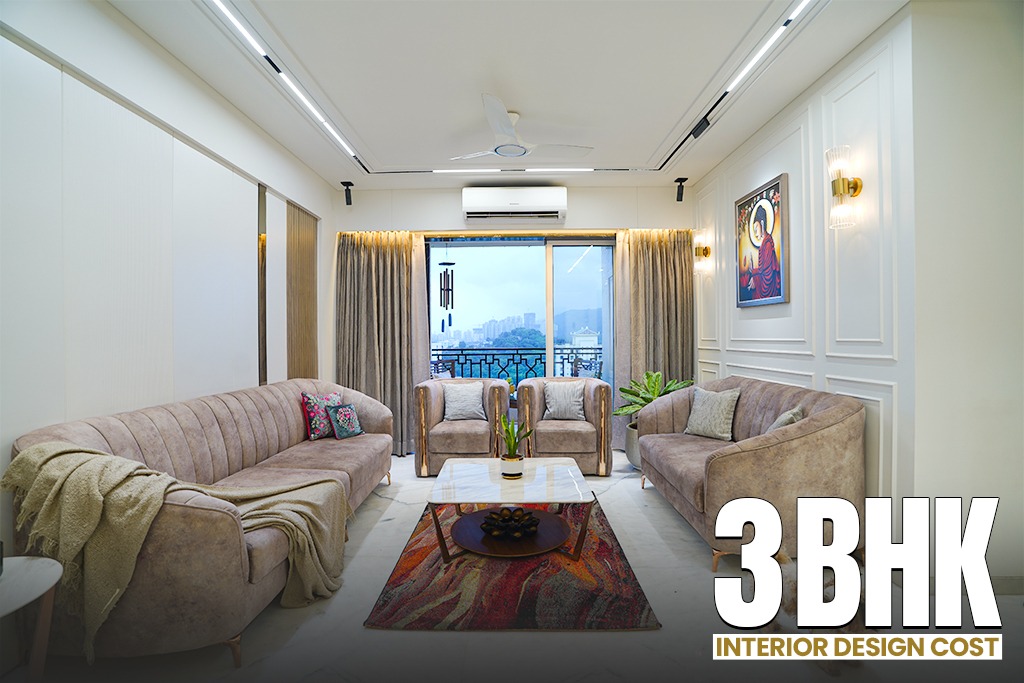
A 3BHK is the sweet spot for most of Indian families: enough space for a home office, a guest room or a growing child’s bedroom, without the cost of a larger flat. But it’s also where budgets quietly go off track, because every room asks for something different. If you’re searching for the best interior designer in Mumbai and wondering what your 3BHK will really cost, this guide gives you the numbers first and the sales pitch never. How Much Does a 3BHK Interior Cost in Mumbai? For a 3BHK of 1,000 to 1,400 sq ft, full home interior design projects with Focus Design Studio start at ₹18 lakh and go up to ₹40 lakh or more. Why ₹18 lakh as the starting point? Because that’s the budget where we can use proper BWP grade materials, branded hardware and detailed carpentry, and still deliver a finish that lasts 10+ years. A useful rule of thumb: Mumbai interiors typically work out to ₹1,400 to ₹3,000 per sq ft for turnkey work, depending on how custom the design is. Pune and Nashik usually run slightly lower on labour, so the same budget stretches a bit further. Room by Room Cost Breakdown for a 3BHK These are approximate turnkey ranges, including design, carpentry, finishes and installation. Room Estimated Cost Living room (TV unit, ceiling, paneling, lighting) ₹3L – ₹7L Modular kitchen (cabinets, countertop, hardware) ₹3L – ₹7L  Master bedroom (bed, wardrobe, dresser, back panel) ₹2.5L – ₹6L Bedroom 2 (kids/guest) ₹1.8L – ₹4L Bedroom 3 / study or home office ₹1.5L – ₹3.5L Dining area ₹1.2L – ₹2.5L Pooja unit ₹50K – ₹1.5L Bathrooms (each) ₹70K – ₹1.8L Where your money goes furthest: The kitchen and wardrobes take the most daily wear, so quality here pays back for years. Decorative extras like heavy paneling can be scaled back without hurting the overall look. 3BHK Interior Design Package Tiers 1. Signature Package: ₹18L –  ₹24L  Perfect for families who want a clean, durable and well designed home.  2. Premium Package: ₹24L –  ₹32L  Our most chosen tier among Mumbai homeowners.  3. Luxe Package: ₹32L and above  For homes that are meant to impress.  What Most Budgets Don’t Include  Here’s where surprise costs usually appear:  Ask every designer for a written list of inclusions and exclusions. It’s the quickest way to compare quotes fairly. How to Choose the Best Interior Design Company in Mumbai  Price matters, but it shouldn’t be the only filter. Before signing with any company, check these five things:  The best interior design company in Mumbai for you is the one that listens to how your family lives, then builds a plan that fits your budget honestly. How Long Will a 3BHK Interior Take?  Most 3BHK projects take 45 to 90 days after design approval. Premium and Luxery projects with custom work can take a little longer, but a clear schedule from day one keeps things on track Common Questions . Plan Your 3BHK With Focus Design Studio Whether you’re moving into a new flat or giving your current home a complete makeover, the first step is the same: a free consultation where we understand your space, lifestyle and budget, then share a clear estimate. Contact Focus Design Studio today to speak with a trusted interior design company in Mumbai, Pune or Nashik.
4BHK Interior Design Cost
Articles, Flat Interior Design Ideas, Home Interior Design Ideas, Living Room Design Ideas

4BHK Interior Design Cost: Room-by-Room Prices and Package Tiers

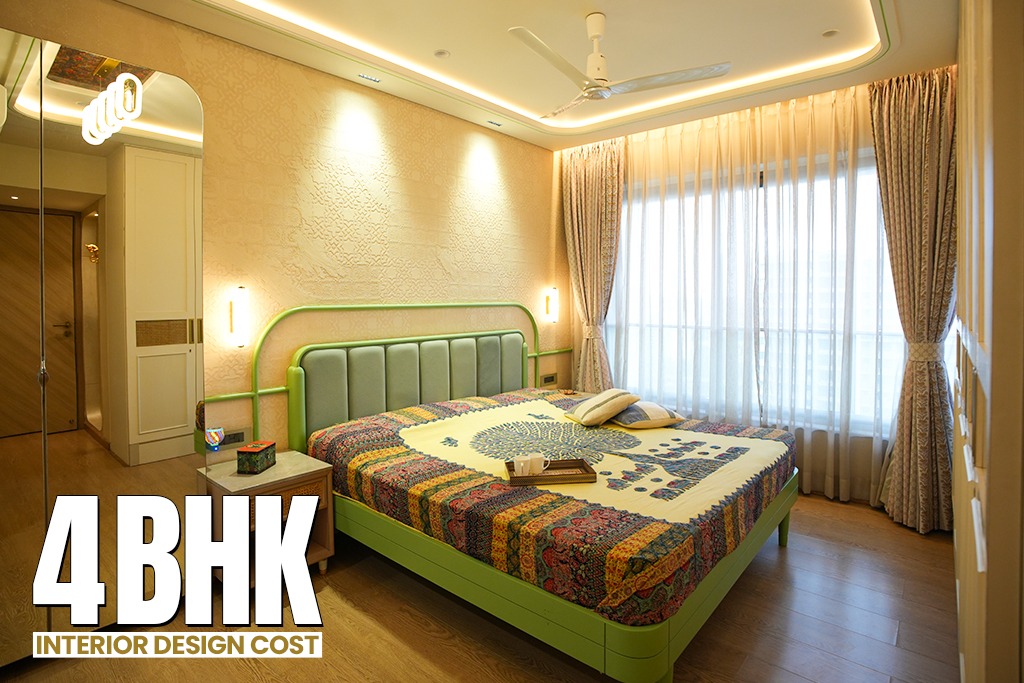
Ask five people what their 4BHK interiors cost and you’ll get five different answers. The final bill depends on your choices, not just your square footage. At Focus Design Studio, the first question we hear from families in Mumbai, Pune and Nashik is simple: “How much will my 4BHK interior design cost?” This guide answers it honestly, room by room. What Is the Average 4BHK Interior Design Cost? For a typical 4BHK of 1,600 to 2,200 sq ft, our full home interior design projects start at ₹18 lakh and go up to ₹45 lakh or more, depending on materials, finishes and customization. We take on projects from ₹18 lakh upwards because that’s the budget where we can deliver what we promise: quality materials, proper detailing and a dedicated team from design to handover. Quick city snapshot: Room by Room Interior Cost Breakdown These are approximate ranges for turnkey work, including carpentry, finishes and decor. Room Estimated Cost Living room (TV unit, false ceiling, paneling, lighting) 3.5L – ₹8L Modular kitchen (cabinets, countertop, hardware) ₹3.5L – ₹8L Master bedroom (bed, wardrobe, dresser, back panel) ₹3L – ₹7L Bedroom 2 and 3 (each) ₹2L – ₹5L Dining area (crockery unit, ceiling, lighting) ₹1.5L – ₹3L Pooja room ₹60K – ₹2L Bathrooms (each, vanity and fittings) ₹80K – ₹2L What drives the numbers up? Full height wardrobes, premium veneers, designer lighting, imported hardware and wall to wall paneling. What keeps costs balanced? Smart planning and putting your spend into the rooms you use the most. 4BHK Interior Design Package Tiers 1. Signature Package: ₹18L – ₹25L  Ideal for families who want a well finished, durable home. 2. Premium Package: ₹25L –  ₹35L  The choice for families building their forever home.  3. Luxe Package: ₹35L and above  For those who want a true showcase home.  Hidden Costs Most People Forget  We list all of this upfront, so there are no surprise bills halfway through. 5 Smart Ways to Get More From Your Budget  How Long Does a 4BHK Interior Take? Plan for 60 to 120 days from design approval to handover. Luxe projects with custom work take longer. Why Homeowners Choose Focus Design Studio  We design homes around how you actually live, not just how they look in photos. With projects across Mumbai, Nashik and Pune, you get:  Ready to Plan Your 4BHK?  Every home is different. Book a free consultation and we’ll understand your space, needs and budget, then share a clear estimate. Contact Focus Design Studio today for a personalised 4BHK interior quote in Mumbai, Pune or Nashik.

Dining area interior design in Mumbai
Articles, Bedroom Design Ideas, Dining Room Design Ideas, Home Interior Design Ideas, Kids Bedroom Design Ideas, Living Room Design Ideas, Study Room Design Ideas

3BHK Apartment Interior Design at Lodha Park, Worli, Mumbai

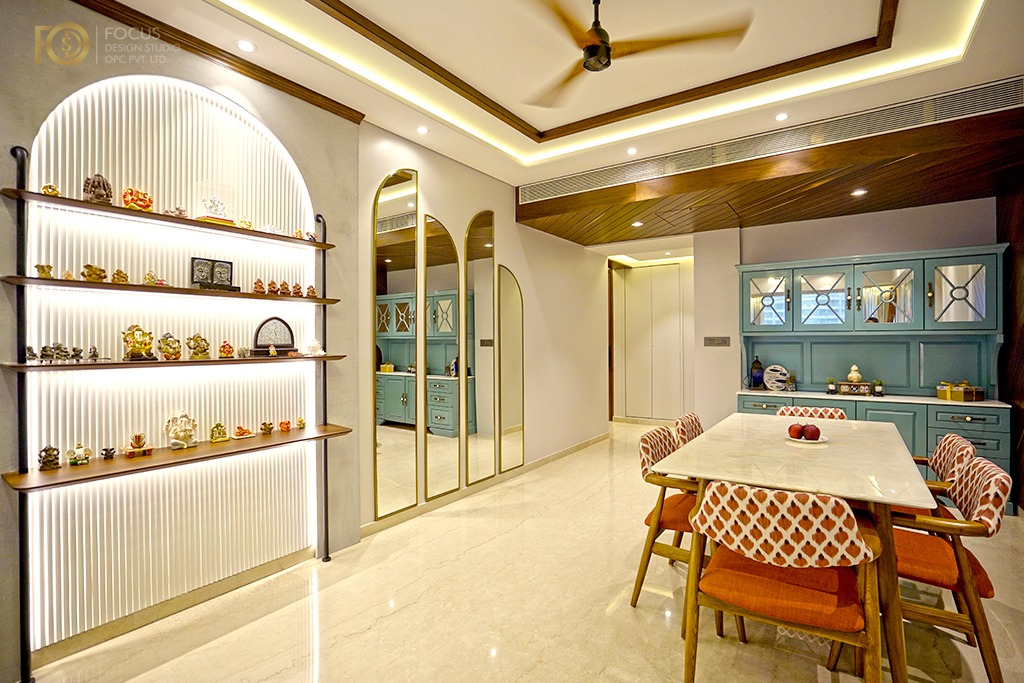
3BHK Apartment Interior Design at Lodha Park, Worli, Mumbai By Focus Design Studio A home should feel beautiful the moment you walk in, but it should also make everyday life comfortable. From the way natural light enters a room to the placement of furniture and the choice of colours, every detail plays a role in creating a space that feels right for the people living in it. At Focus Design Studio, we believe that good interior design is not just about expensive materials or attractive furniture. It is about understanding how a family lives and translating those needs into a thoughtfully designed home. Our 3BHK apartment interior design project at Lodha Park brings together warm wooden finishes, comfortable furniture, carefully selected colours and practical design elements. Located in Worli, Mumbai, Lodha Park is a residential development known for its urban setting and landscaped surroundings. For this home, our approach was to create interiors that feel welcoming, functional and visually connected throughout the apartment. A Warm and Contemporary Approach to Apartment Interiors The design direction for this apartment focuses on a balance between contemporary styling and the warmth of natural-looking materials. Wooden finishes bring depth to the interiors, while soft neutral shades help maintain a calm and comfortable atmosphere. Rather than using the same colour and finish in every room, we introduced variations to give each space its own character. Rich wooden panels, subtle wall details, upholstered furniture and warm lighting work together to create a consistent design language without making the apartment feel repetitive. This is particularly important in a 3BHK apartment, where the living room, bedrooms and dining area serve different purposes but still need to feel like part of one home. Living Room Interior Design with Comfort and Character The living room is often where a family spends time together, welcomes guests and relaxes after a long day. For this space, the focus was on creating a comfortable seating arrangement with a clean, uncluttered appearance. The light blue sofa adds a refreshing touch to the room, while the mustard accent chairs introduce warmth and contrast. A wooden TV unit complements the furniture and adds a natural element to the overall design. The large window brings in natural light and makes the room feel open and connected to the outside view. Curtains frame the window while helping control sunlight and privacy when needed. One of the key considerations in living room interior design is making sure that the room looks good without compromising movement or comfort. The furniture arrangement, centre table and TV unit should all work together without making the space feel crowded. For this apartment, the combination of comfortable seating, warm wooden finishes and balanced lighting creates a living area that feels suitable for both everyday family time and entertaining guests. Master Bedroom Design with Wooden Panelling and Warm Colours The master bedroom is designed to feel more private and relaxing than the common areas. A mustard-toned bed adds warmth to the room, while the tall wooden wall panels create a strong visual feature behind the bed. The grey upholstered headboard softens the look of the wooden backdrop and makes the bed feel comfortable and inviting. Matching wooden finishes around the room help maintain a cohesive appearance. Lighting is another important part of bedroom interior design. A combination of ceiling lights and bedside lighting can create different moods throughout the day, whether someone is reading, getting ready or winding down before sleep. The overall idea was to create a bedroom that feels elegant without being overly decorative. The colours, textures and furniture are carefully balanced so that the room remains comfortable and visually appealing over time. Kids’ Bedroom Interior Design That Feels Playful and Practical A child’s bedroom needs to do more than look attractive. It should provide space for sleeping, playing, studying and keeping everyday belongings organised. For this bedroom, colourful bedding, playful accessories and soft pink tones bring a cheerful personality to the space. The bright colours make the room feel lively, while the furniture and storage elements help keep it functional. The bed remains the main focus, with toys and accessories adding character without taking away from the overall arrangement. A well-planned kids’ room should also leave enough clear floor space for movement and play. When designing children’s bedrooms, it is worth thinking about how their needs may change over time. Flexible furniture, accessible storage and a practical study area can make the room useful for years rather than just a short phase of childhood. Dining Area Design with Wooden Finishes and Display Storage The dining area brings together functionality and visual detail. A simple dining table provides a practical space for everyday meals, while the warm-toned chairs add colour and character. The wooden display and storage unit creates a connection with the other interiors of the apartment. Open shelves provide room for decorative objects, crockery and personal collections, allowing the dining space to feel lived-in rather than overly formal. In apartment interior design, dining areas often need to work efficiently within the available floor plan. Furniture proportions, chair movement and access to storage all matter just as much as the appearance of the space. The goal is to create a dining area that feels inviting during family meals and equally comfortable when guests come over. Study Table Design for a More Organised Lifestyle A dedicated study or work corner can make a noticeable difference in everyday life, especially in a busy city like Mumbai. For this apartment, the study area combines a wooden desk, practical storage and a simple, uncluttered backdrop. The arrangement provides a dedicated place for working, reading or managing daily tasks without needing a separate room. The wooden cabinetry adds warmth, while the lighter wall finish keeps the corner visually open. Small decorative plants introduce a natural touch without taking up too much desk space. When planning a home office or study table, it is important to consider desk height, lighting, storage and access to electrical points. These practical

Focus Design Studio Dining Room Interior Designers in Mumbai
Articles, Dining Room Design Ideas, Flat Interior Design Ideas, Home Interior Design Ideas, Living Room Design Ideas

Apartment Interior Design in Colaba, Mumbai: By Focus Design Studio

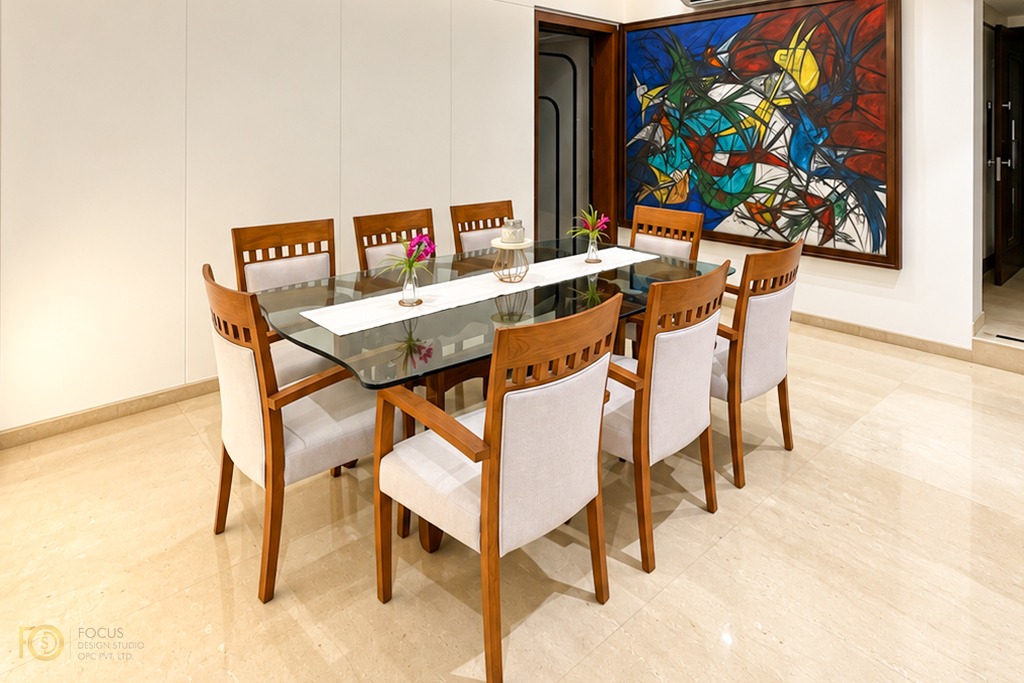
Apartment Interior Design in Colaba, Mumbai: By Focus Design Studio Creating a home that feels elegant without becoming overly formal requires a careful balance of materials, colours, furniture and lighting. This apartment in Colaba, Mumbai, designed by Focus Design Studio, follows a refined and understated design approach where comfort and visual simplicity work together. The interiors are planned around a soft neutral palette, warm wooden elements and clean architectural detailing. Cream and off-white surfaces keep the apartment bright, while wood, textured fabrics and artwork introduce warmth and character. The result is a residential interior that feels sophisticated, comfortable and connected across its different spaces. A Warm and Welcoming Dining Space The dining area sets the tone for the apartment with its combination of natural wood, glass and neutral upholstery. A large rectangular glass dining table occupies the centre of the room, paired with wooden chairs that feature upholstered backs and seats. The transparent tabletop keeps the dining area visually light, while the warm wooden frames add depth to the otherwise neutral setting. A simple table runner, small floral arrangements and carefully placed accessories complete the table without making it feel excessively decorated. The artwork behind the dining table becomes the defining visual element of this space. Its expressive combination of colours brings energy to the room and creates a strong contrast with the muted walls and flooring. Instead of introducing colour through multiple decorative elements, the design allows this single artwork to become the focal point. This creates a more balanced and sophisticated interior. Living Room Designed for Everyday Comfort The living room has been designed with a strong emphasis on comfort. A spacious cream sectional sofa forms the main seating area, accompanied by upholstered lounge chairs and a wooden coffee table. The furniture has been kept simple in form, allowing the overall architecture and proportions of the room to remain visually clear. The large rug defines the seating area and adds softness to the polished flooring. One of the most distinctive details is the wall behind the sofa. Decorative rectangular mouldings create a subtle architectural pattern across the wall. Small spotlights highlight the individual panels and add depth to the otherwise light-coloured surface. Soft cushions and a loosely placed throw add texture to the seating arrangement. These details make the room feel relaxed and lived in, rather than excessively formal. For this Mumbai apartment interior, the neutral colour palette also serves a practical purpose. It allows natural and artificial light to move easily through the space and gives the room an open, spacious appearance. The TV Unit Every home needs a media wall that actually works day to day, not just one that looks nice in a photo. For this one, we designed a long, low storage console in an off-white finish that runs almost the full length of the wall. On either side of the TV, we added two narrow display niches in a warm wood tone with hidden LED lighting inside them. Those niches hold books, small curios, and a few decorative pieces, and the backlighting makes them glow a bit in the evening without needing any extra lamps in the room. Practically speaking, most of the storage is closed cabinetry underneath, so all the set-top boxes, speakers, and cable clutter stay hidden. Brass handles on the cabinets tie back into the brass lamp from the living room, which is a small detail but it keeps the whole apartment feeling connected rather than like a set of unrelated rooms. A dark navy cabinet with a geometric pattern sits off to the side near the entry, giving the wall a bit of visual weight instead of everything being pale and soft. Small contrasts like that matter more than people expect. Details, Textures and Natural Elements The living area demonstrates how a limited colour palette can still create visual interest. Different materials and textures have been used to give the space depth. The warm wooden coffee table contrasts with the light upholstery, while the rug introduces another layer of texture. Indoor plants add a natural element and bring subtle colour into the predominantly neutral environment. The wooden-framed doors visible in the apartment also contribute to the warmth of the interior. Their darker tone provides a connection between the furniture, doors and other wooden elements used throughout the home. This consistency is an important part of the overall interior design. Rather than treating each room as a separate space, the design maintains a common material and colour language across the apartment. Custom TV Unit with Integrated Storage The TV wall combines clean aesthetics with practical storage. The custom unit stretches across the wall and incorporates closed cabinets, open display niches and a dedicated television section. The white cabinetry blends with the walls and keeps the larger storage elements visually understated. In contrast, the warm wooden niches on either side of the television create depth and provide space for displaying books, decorative objects and personal accessories. Integrated lighting within the open shelves adds a warm glow and highlights the objects placed inside them. The combination of open and closed storage also helps maintain a clean appearance while providing sufficient space for everyday requirements. This type of customised furniture is particularly useful in apartment interiors, where storage needs to be incorporated without making the room feel heavy or crowded. The TV unit therefore works as more than just an entertainment wall. It becomes an integrated part of the room’s architecture and contributes to the overall character of the living space. A Neutral Palette with Warm Wooden Accents The material selection throughout the apartment follows a simple and consistent approach. Light walls, cream upholstery and polished flooring create a calm foundation, while wooden furniture, doors and cabinetry introduce warmth. This balance gives the interiors a contemporary appearance while avoiding the coldness that can sometimes come with an all-white interior. The use of warm wood is particularly noticeable in the dining furniture, living room furniture, door frames and TV unit. Because the same