Apartment Interior Design in Colaba, Mumbai: By Focus Design Studio
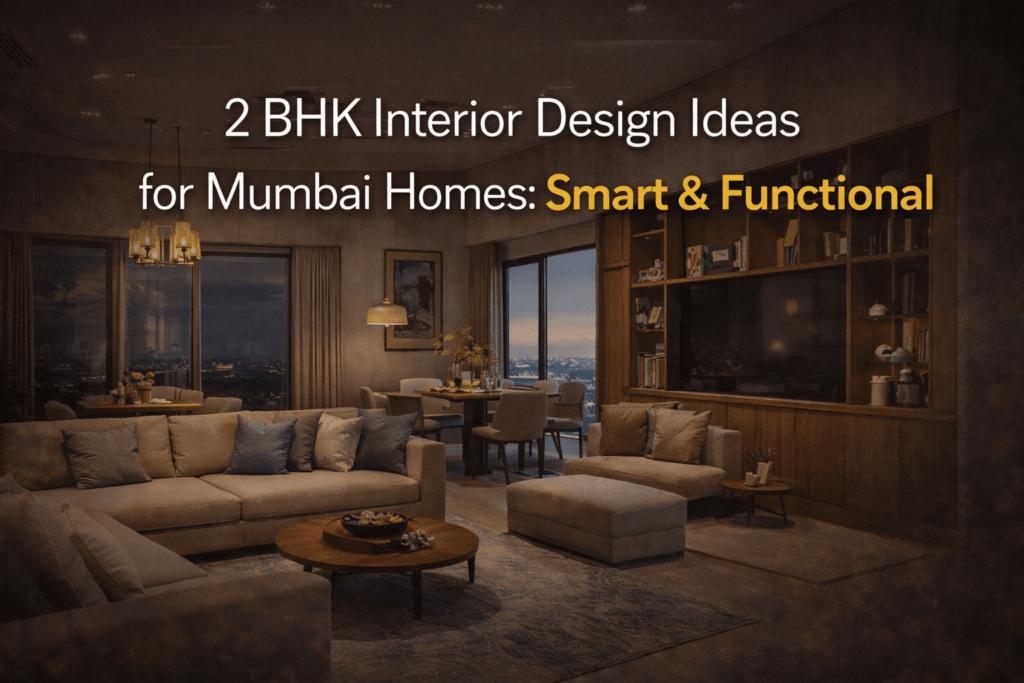
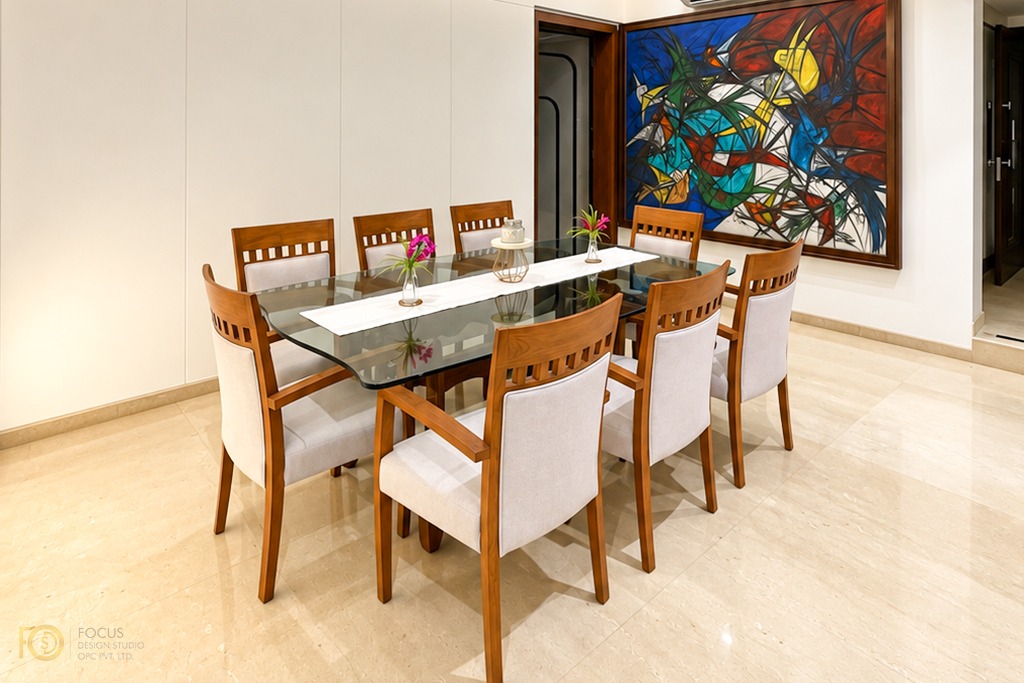
Apartment Interior Design in Colaba, Mumbai: By Focus Design Studio Creating a home that feels elegant without becoming overly formal requires a careful balance of materials, colours, furniture and lighting. This apartment in Colaba, Mumbai, designed by Focus Design Studio, follows a refined and understated design approach where comfort and visual simplicity work together. The interiors are planned around a soft neutral palette, warm wooden elements and clean architectural detailing. Cream and off-white surfaces keep the apartment bright, while wood, textured fabrics and artwork introduce warmth and character. The result is a residential interior that feels sophisticated, comfortable and connected across its different spaces. A Warm and Welcoming Dining Space The dining area sets the tone for the apartment with its combination of natural wood, glass and neutral upholstery. A large rectangular glass dining table occupies the centre of the room, paired with wooden chairs that feature upholstered backs and seats. The transparent tabletop keeps the dining area visually light, while the warm wooden frames add depth to the otherwise neutral setting. A simple table runner, small floral arrangements and carefully placed accessories complete the table without making it feel excessively decorated. The artwork behind the dining table becomes the defining visual element of this space. Its expressive combination of colours brings energy to the room and creates a strong contrast with the muted walls and flooring. Instead of introducing colour through multiple decorative elements, the design allows this single artwork to become the focal point. This creates a more balanced and sophisticated interior. Living Room Designed for Everyday Comfort The living room has been designed with a strong emphasis on comfort. A spacious cream sectional sofa forms the main seating area, accompanied by upholstered lounge chairs and a wooden coffee table. The furniture has been kept simple in form, allowing the overall architecture and proportions of the room to remain visually clear. The large rug defines the seating area and adds softness to the polished flooring. One of the most distinctive details is the wall behind the sofa. Decorative rectangular mouldings create a subtle architectural pattern across the wall. Small spotlights highlight the individual panels and add depth to the otherwise light-coloured surface. Soft cushions and a loosely placed throw add texture to the seating arrangement. These details make the room feel relaxed and lived in, rather than excessively formal. For this Mumbai apartment interior, the neutral colour palette also serves a practical purpose. It allows natural and artificial light to move easily through the space and gives the room an open, spacious appearance. The TV Unit Every home needs a media wall that actually works day to day, not just one that looks nice in a photo. For this one, we designed a long, low storage console in an off-white finish that runs almost the full length of the wall. On either side of the TV, we added two narrow display niches in a warm wood tone with hidden LED lighting inside them. Those niches hold books, small curios, and a few decorative pieces, and the backlighting makes them glow a bit in the evening without needing any extra lamps in the room. Practically speaking, most of the storage is closed cabinetry underneath, so all the set-top boxes, speakers, and cable clutter stay hidden. Brass handles on the cabinets tie back into the brass lamp from the living room, which is a small detail but it keeps the whole apartment feeling connected rather than like a set of unrelated rooms. A dark navy cabinet with a geometric pattern sits off to the side near the entry, giving the wall a bit of visual weight instead of everything being pale and soft. Small contrasts like that matter more than people expect. Details, Textures and Natural Elements The living area demonstrates how a limited colour palette can still create visual interest. Different materials and textures have been used to give the space depth. The warm wooden coffee table contrasts with the light upholstery, while the rug introduces another layer of texture. Indoor plants add a natural element and bring subtle colour into the predominantly neutral environment. The wooden-framed doors visible in the apartment also contribute to the warmth of the interior. Their darker tone provides a connection between the furniture, doors and other wooden elements used throughout the home. This consistency is an important part of the overall interior design. Rather than treating each room as a separate space, the design maintains a common material and colour language across the apartment. Custom TV Unit with Integrated Storage The TV wall combines clean aesthetics with practical storage. The custom unit stretches across the wall and incorporates closed cabinets, open display niches and a dedicated television section. The white cabinetry blends with the walls and keeps the larger storage elements visually understated. In contrast, the warm wooden niches on either side of the television create depth and provide space for displaying books, decorative objects and personal accessories. Integrated lighting within the open shelves adds a warm glow and highlights the objects placed inside them. The combination of open and closed storage also helps maintain a clean appearance while providing sufficient space for everyday requirements. This type of customised furniture is particularly useful in apartment interiors, where storage needs to be incorporated without making the room feel heavy or crowded. The TV unit therefore works as more than just an entertainment wall. It becomes an integrated part of the room’s architecture and contributes to the overall character of the living space. A Neutral Palette with Warm Wooden Accents The material selection throughout the apartment follows a simple and consistent approach. Light walls, cream upholstery and polished flooring create a calm foundation, while wooden furniture, doors and cabinetry introduce warmth. This balance gives the interiors a contemporary appearance while avoiding the coldness that can sometimes come with an all-white interior. The use of warm wood is particularly noticeable in the dining furniture, living room furniture, door frames and TV unit. Because the same